

Listing Courtesy of: BRIGHT IDX / Listed By: Michael Scipione, Coldwell Banker Realty
523 Fairmount Avenue Philadelphia, PA 19123
Active (105 Days)
$699,900 (USD)
OPEN HOUSE TIMES
-
OPENSat, Jul 2511:00 am - 1:00 pm
Description
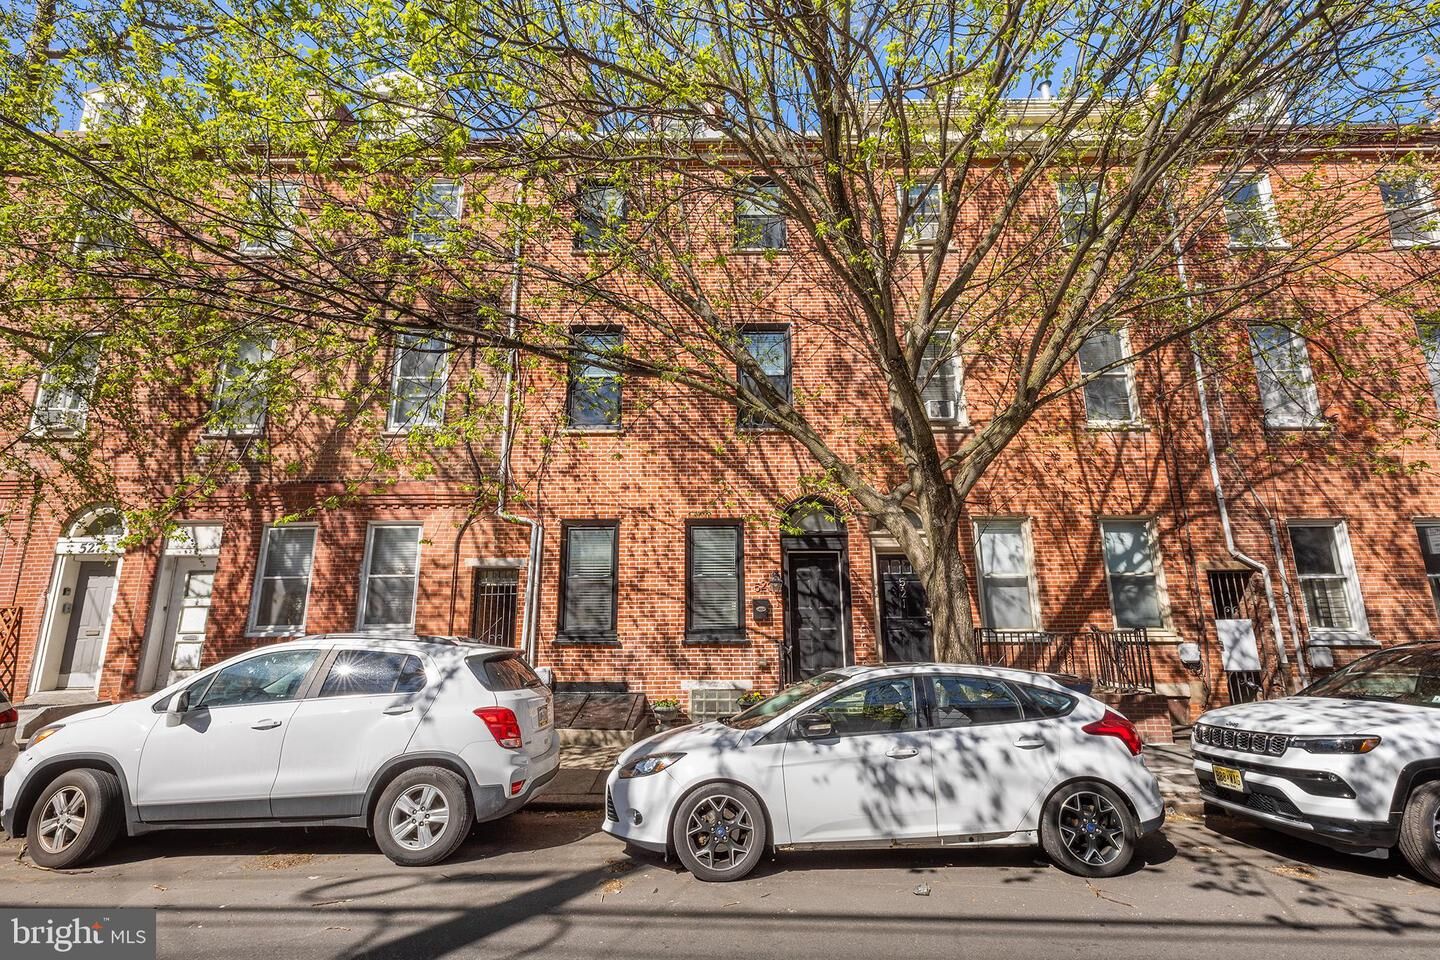
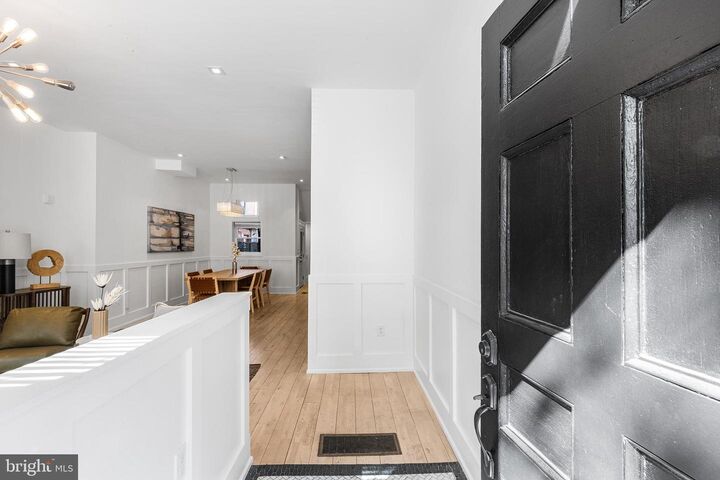
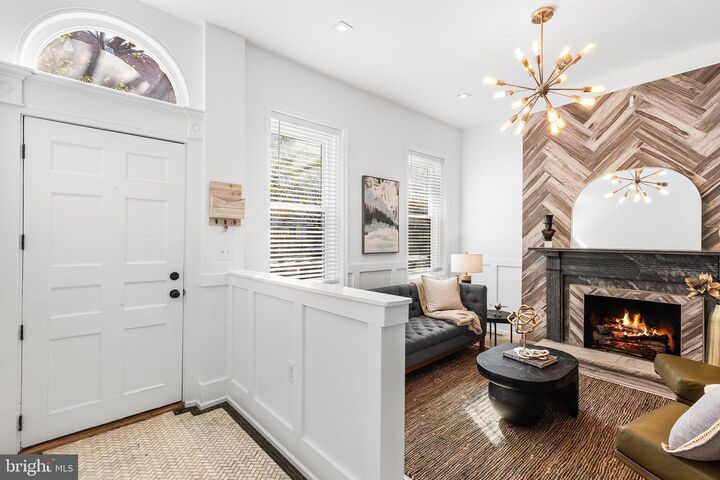
NEW PRICE! Price is now $150,000 below original offer and priced to sell. Way larger than comps in the area. 523 Fairmount Avenue presents an incredible opportunity to own a beautifully appointed and exceptionally spacious residence in one of Philadelphia’s most sought-after neighborhoods. Offering an impressive combination of scale, sophistication, and modern comfort, this five-bedroom, three full bathrooms, and two half bathroom home provides an extraordinary amount of living space rarely found in Northern Liberties. Thoughtfully renovated while preserving its original character, the residence seamlessly blends timeless architectural details with contemporary finishes across four expansive levels. The original brick façade sets the tone for the exceptional craftsmanship found throughout the home. Step inside to discover soaring ceilings, rich hardwood floors, custom millwork, detailed wainscoting throughout the first floor, recessed lighting, and beautifully restored elements that create an inviting and refined atmosphere. The spacious open-concept main level is designed for both comfortable everyday living and impressive entertaining. The combined living and dining area features a cozy gas fireplace, generous room for a full dining table and chairs, and a seamless flow into the heart of the home. A conveniently located powder room adds ease for guests, while the thoughtfully designed kitchen is truly a standout. Featuring a large center island with stovetop and prep sink, stainless steel appliances, double ovens, granite countertops, and abundant cabinetry, this kitchen offers both style and functionality. Just beyond the kitchen, step outside to an expansive private rear yard. An exceptional outdoor escape that provides endless possibilities for entertaining, gardening, dining al fresco, or simply enjoying a quiet moment outdoors. A private urban oasis of this size is a rare find in the neighborhood. The upper levels continue to impress with generously sized bedrooms and beautifully appointed bathrooms. The second floor offers two spacious bedrooms including the luxurious primary suite offering a peaceful retreat with serene views, his-and-hers closets, and a spa-inspired bathroom complete with a large soaking tub, double sink floating vanity, and beautifully finished shower. The rear bedroom offers direct access to the rear deck overlooking the lush rear yard. The third floor is dedicated to two more generously sized bedrooms and full bathroom. The top floor offers an impressive private suite spanning the entire level, featuring exposed ceiling beams, an exposed brick accent wall, a full ensuite bathroom, and a dramatic chandelier welcoming you at the top of the stairwell. This flexible space is ideal as a private guest suite, additional bedroom, office retreat, or creative space. The fully finished basement provides even more versatility with additional living space, creating the perfect area for a home office, gym, media room, playroom, or additional entertainment space. Located just steps from acclaimed restaurants, boutique shopping, parks, and the vibrant energy that defines Northern Liberties, 523 Fairmount Avenue offers an unmatched combination of space, character, privacy, and modern amenities.
MLS #:
PAPH2605222
PAPH2605222
Taxes
$6,900(2025)
$6,900(2025)
Lot Size
1,693 SQFT
1,693 SQFT
Type
Townhouse
Townhouse
Year Built
1920
1920
Style
Straight Thru
Straight Thru
School District
The School District of Philadelphia
The School District of Philadelphia
County
Philadelphia County
Philadelphia County
Listed By
Michael Scipione, Coldwell Banker Realty
Source
BRIGHT IDX
Last checked Jul 22 2026 at 2:16 PM GMT+0000
BRIGHT IDX
Last checked Jul 22 2026 at 2:16 PM GMT+0000
Bathroom Details
- Full Bathrooms: 3
- Half Bathrooms: 2
Interior Features
- Dining Area
- Cooktop
- Dishwasher
- Dryer
- Microwave
- Washer
- Refrigerator
- Oven - Wall
- Kitchen - Eat-In
- Dryer - Front Loading
- Washer - Front Loading
- Oven - Double
- Walls/Ceilings: Beamed Ceilings
- Breakfast Area
- Kitchen - Gourmet
- Kitchen - Island
- Floor Plan - Open
- Combination Dining/Living
- Washer/Dryer Stacked
- Exposed Beams
- Built-In Microwave
- Stainless Steel Appliances
- Walk-In Closet(s)
- Walls/Ceilings: 9'+ Ceilings
- Bathroom - Tub Shower
- Bathroom - Soaking Tub
- Bathroom - Stall Shower
Subdivision
- Northern Liberties
Property Features
- Above Grade
- Below Grade
- Foundation: Brick/Mortar
Heating and Cooling
- Forced Air
- Central A/C
- Multi Units
Basement Information
- Fully Finished
- Partial
- Daylight
- Windows
- Full
- Heated
Flooring
- Tile/Brick
- Hardwood
Exterior Features
- Masonry
- Roof: Flat
Utility Information
- Sewer: Public Sewer
- Fuel: Natural Gas
Stories
- 4
Living Area
- 4,100 sqft
Listing Price History
Date
Event
Price
% Change
$ (+/-)
Jul 14, 2026
Price Changed
$699,900
-7%
-$50,000
May 28, 2026
Price Changed
$749,900
-3%
-$25,100
Apr 23, 2026
Price Changed
$775,000
-9%
-$74,900
Location
Disclaimer: Copyright 2026 Bright MLS IDX. All rights reserved. This information is deemed reliable, but not guaranteed. The information being provided is for consumers’ personal, non-commercial use and may not be used for any purpose other than to identify prospective properties consumers may be interested in purchasing. Data last updated 7/22/26 07:16
