

Listing Courtesy of: BRIGHT IDX / Listed By: Angela Rera, Coldwell Banker Realty
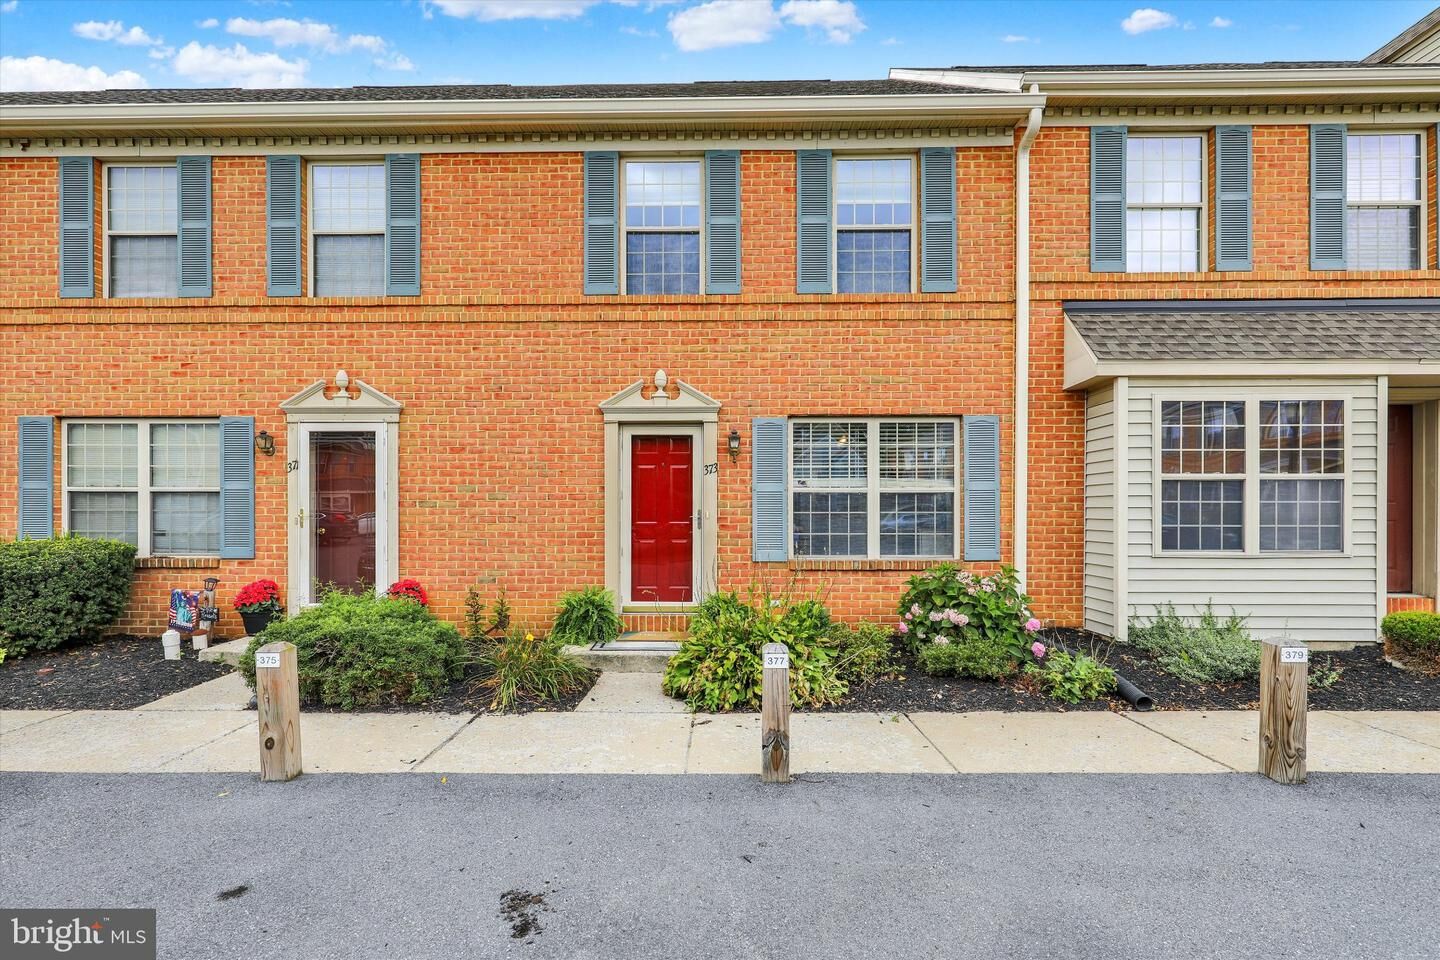
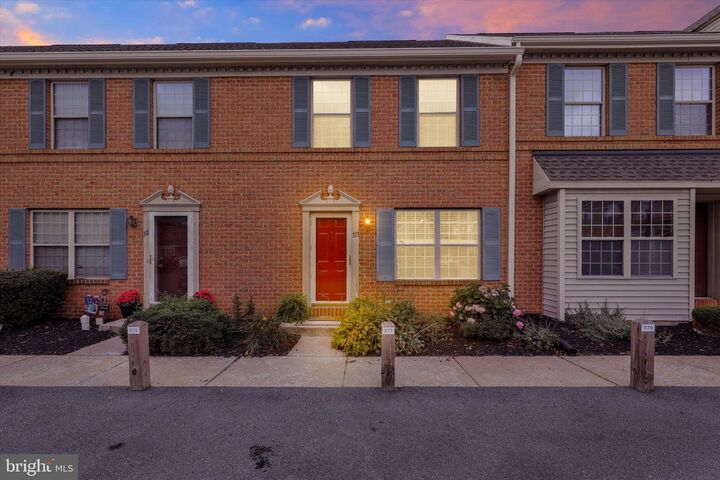
373 Meetinghouse Lane Lancaster, PA 17601
Coming Soon (1 Days)
$249,900 (USD)
OPEN HOUSE TIMES
-
OPENSun, Sep 131:00 pm - 3:00 pm
Description
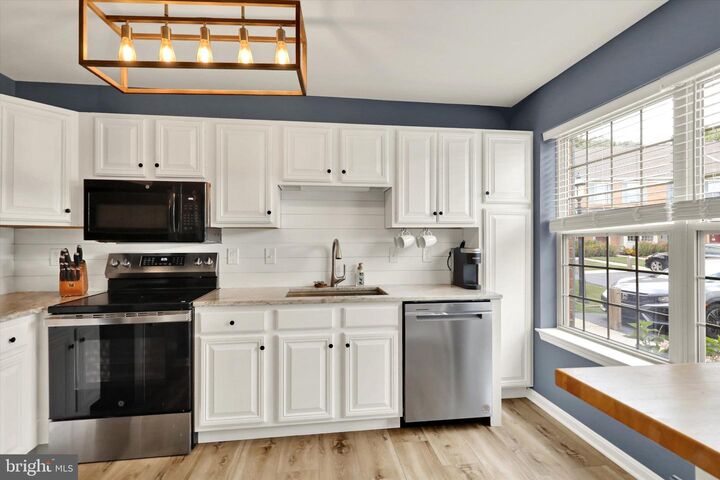
Move‑in ready comfort in the heart of Grandview Heights — this inviting 2‑bedroom, 1.5‑bath home blends modern updates with everyday practicality in one of the area’s most walkable, family‑friendly neighborhoods. The main level features a modernized kitchen, spacious living areas, and second floor has large bedrooms that offer plenty of flexibility. The full bathroom connects directly to the primary bedroom, creating a private, convenient retreat. A standout feature is the large, finished basement, complete with direct access to the backyard, making it perfect for extra living space, hobbies, or entertaining. Outside, the home offers a flat, empty grass area ideal for kids, pets, and outdoor play. Residents benefit from assigned parking, abundant guest spaces, and a neighborhood bus serving Schaeffer Gators, adding to the ease of daily living. With wide sidewalks and a welcoming community feel, Grandview Heights is a highly sought after neighborhood to call home.
MLS #:
PALA2095010
PALA2095010
Taxes
$3,041(2026)
$3,041(2026)
Type
Townhouse
Townhouse
Year Built
1996
1996
Style
Colonial, Traditional
Colonial, Traditional
School District
Manheim Township
Manheim Township
County
Lancaster County
Lancaster County
Listed By
Angela Rera, Coldwell Banker Realty
Source
BRIGHT IDX
Last checked Sep 8 2026 at 6:54 PM GMT+0000
BRIGHT IDX
Last checked Sep 8 2026 at 6:54 PM GMT+0000
Bathroom Details
- Full Bathroom: 1
- Half Bathroom: 1
Interior Features
- Window Treatments
- Dishwasher
- Disposal
- Washer
- Refrigerator
- Water Heater
- Combination Dining/Living
- Built-In Range
- Built-In Microwave
- Dryer - Electric
- Walk-In Closet(s)
Subdivision
- Grandview Chase
Property Features
- Above Grade
- Below Grade
- Foundation: Brick/Mortar
- Foundation: Other
Heating and Cooling
- Forced Air
- Central A/C
Basement Information
- Outside Entrance
- Daylight
- Windows
- Full
- Walkout Stairs
- Partially Finished
Flooring
- Carpet
- Luxury Vinyl Plank
Exterior Features
- Brick
- Vinyl Siding
- Roof: Architectural Shingle
Utility Information
- Sewer: Public Sewer
- Fuel: Electric
School Information
- Elementary School: Schaeffer
- Middle School: Manheim Township
- High School: Manheim Township
Parking
- Assigned
Stories
- 2
Living Area
- 1,774 sqft
Location
Disclaimer: Copyright 2026 Bright MLS IDX. All rights reserved. This information is deemed reliable, but not guaranteed. The information being provided is for consumers’ personal, non-commercial use and may not be used for any purpose other than to identify prospective properties consumers may be interested in purchasing. Data last updated 9/8/26 11:54
